
Listed By
Agency Name: Berkshire Hathaway HomeService
Agency Phone: 859-525-8600
Shown By
Agent Name: John Rogers
Agent Phone: (614) 499-5257
Agency Title: Cutler Real Estate

TOUR THIS HOME
Choose a date and time to see 686 Stable Gate Lane, Florence, KY 41042.
I will get in touch with you shortly.

Property Description
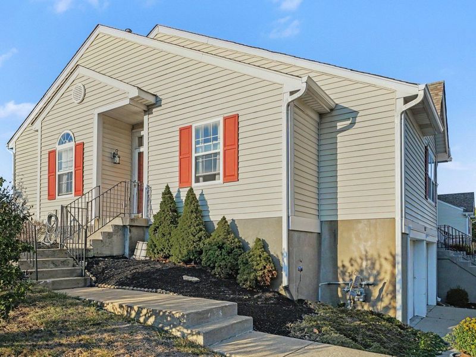
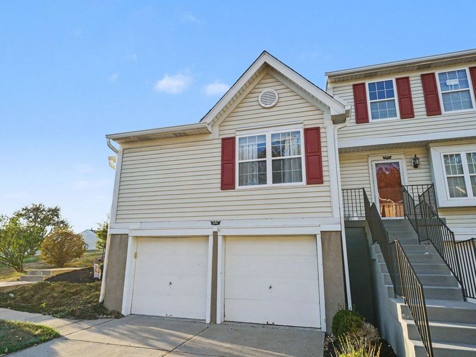
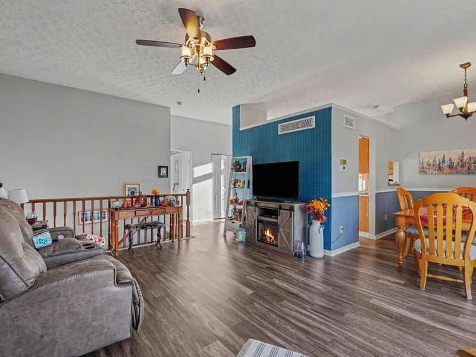
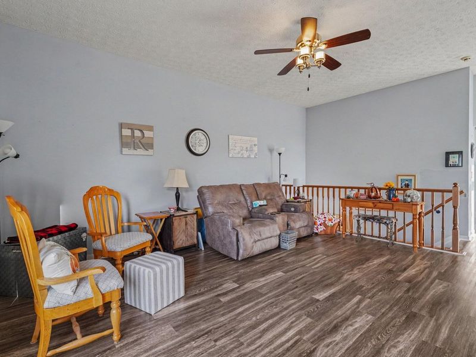
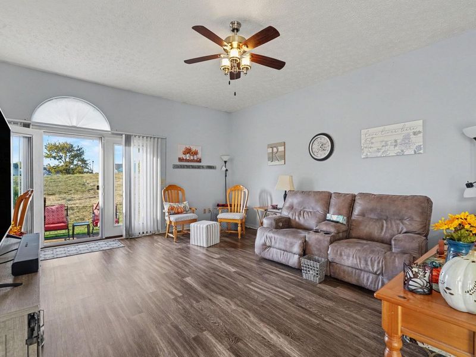
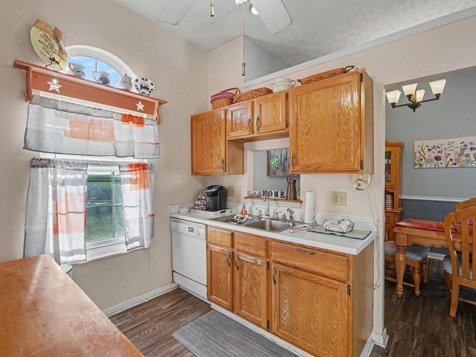
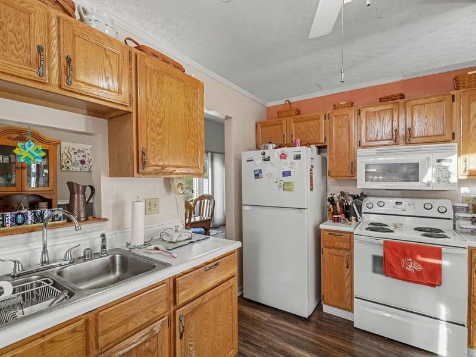
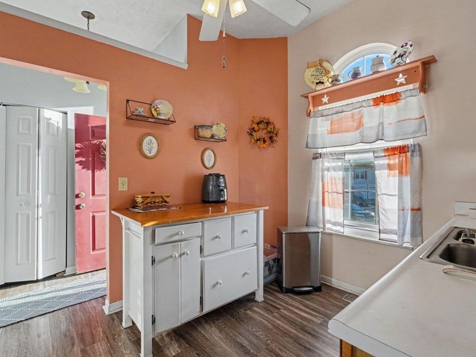
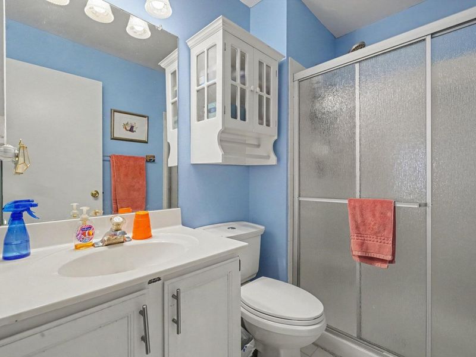
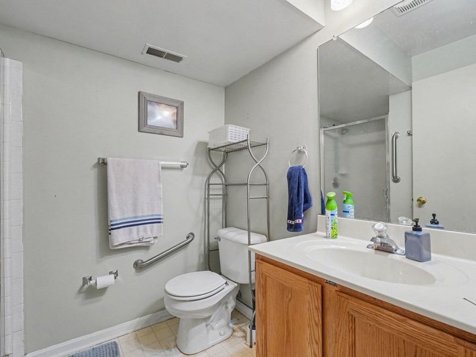
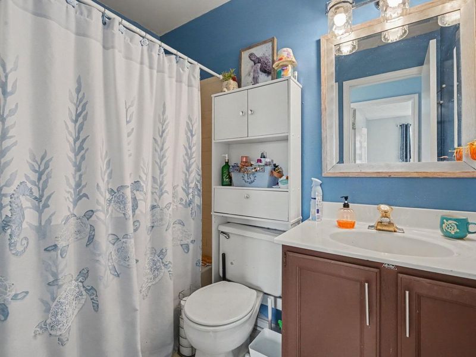
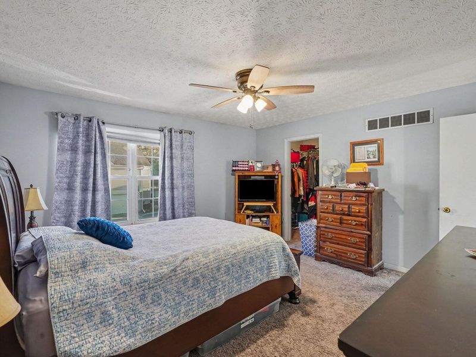
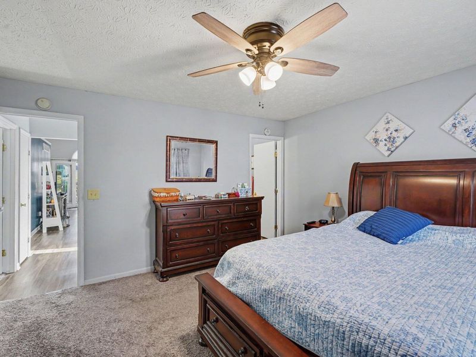
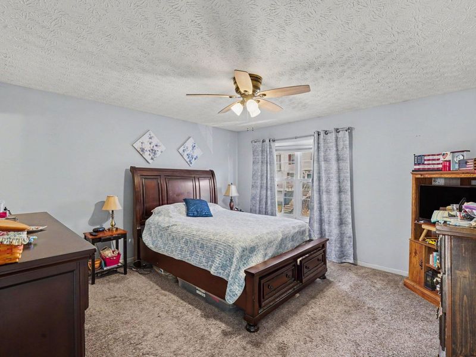
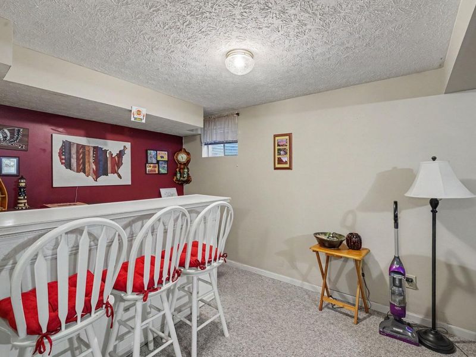
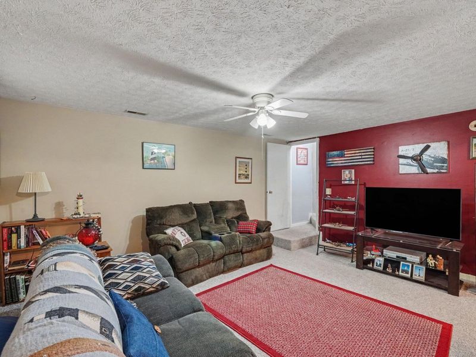
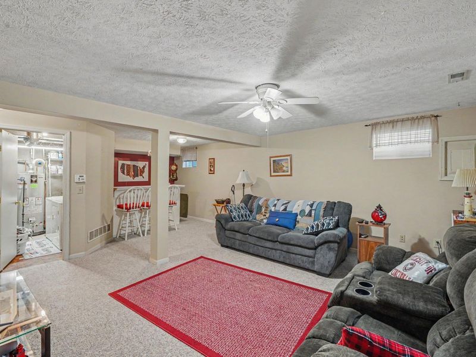
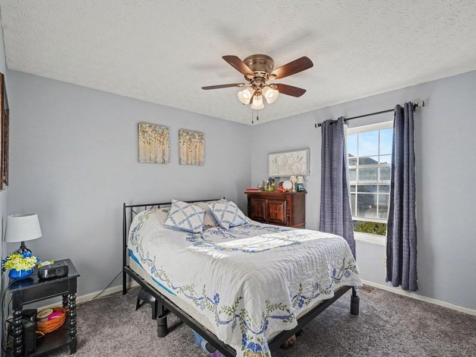
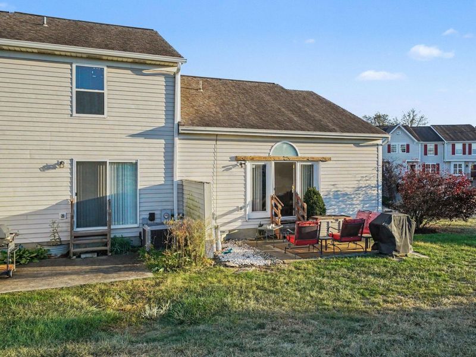
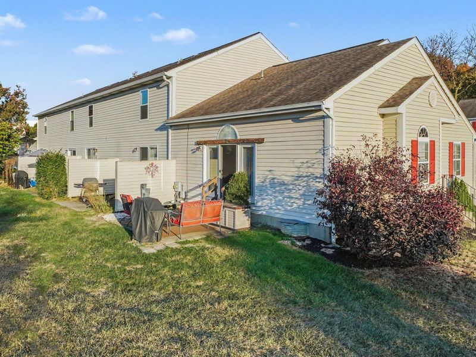
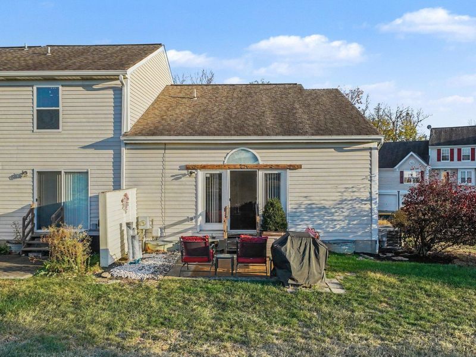
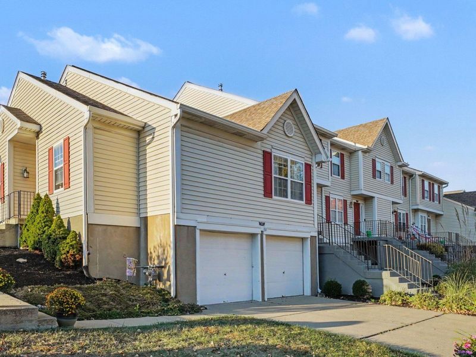
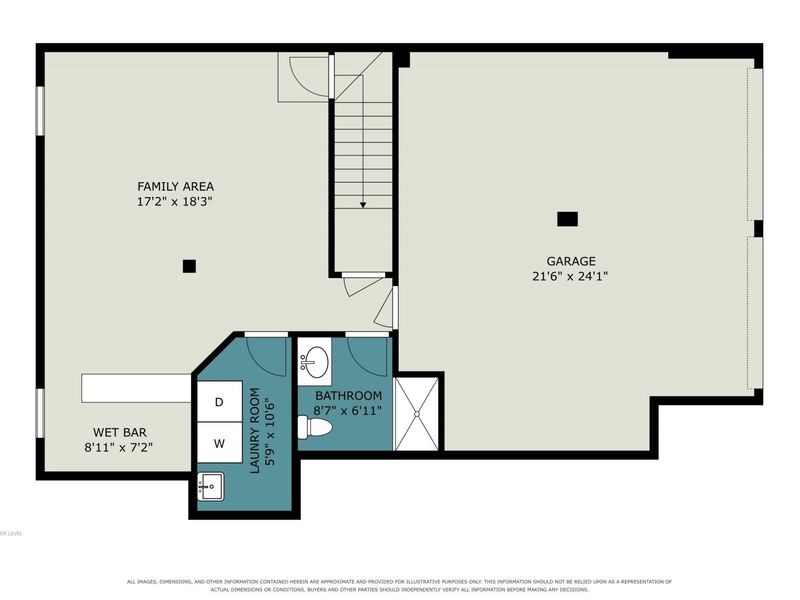
Enjoy easy, low-maintenance living in this spacious ranch-style patio home in Florence! This home features 2 bedrooms, 3 full baths, and a finished lower level. The inviting main living area boasts cathedral ceilings and the kitchen offers ample cabinetry and a pantry. The primary suite features a walk-in closet and private bath. Need extra room to entertain or relax? The finished lower level provides additional living space, a full bath, and a bar area. Step outside to your own private patio with a retractable awning, perfect for enjoying the outdoors. Conveniently located near shopping, dining, and major commuter routes, this home offers comfort, space, and convenience all in one!
Property Features
Property Type: Residential - Townhouse
Basement: Yes
Basement: Full
Cooling: Central Air
Days on Market: 3
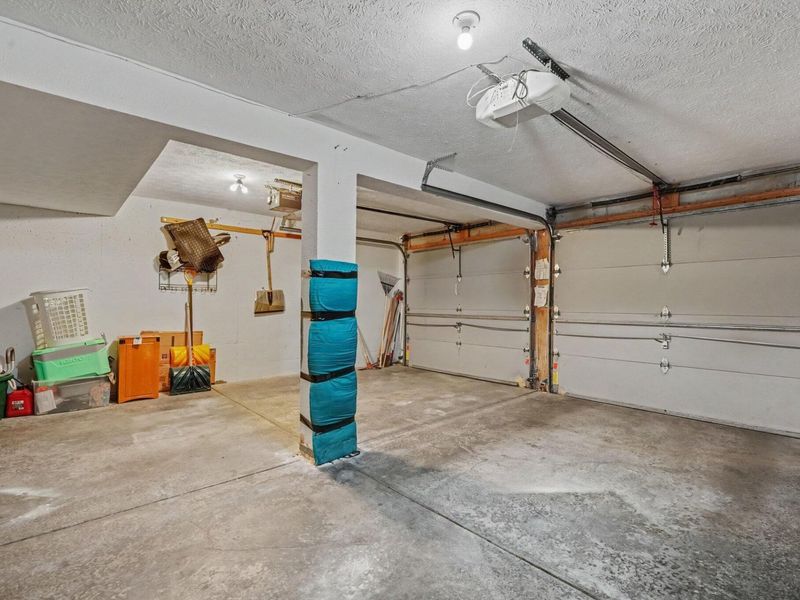
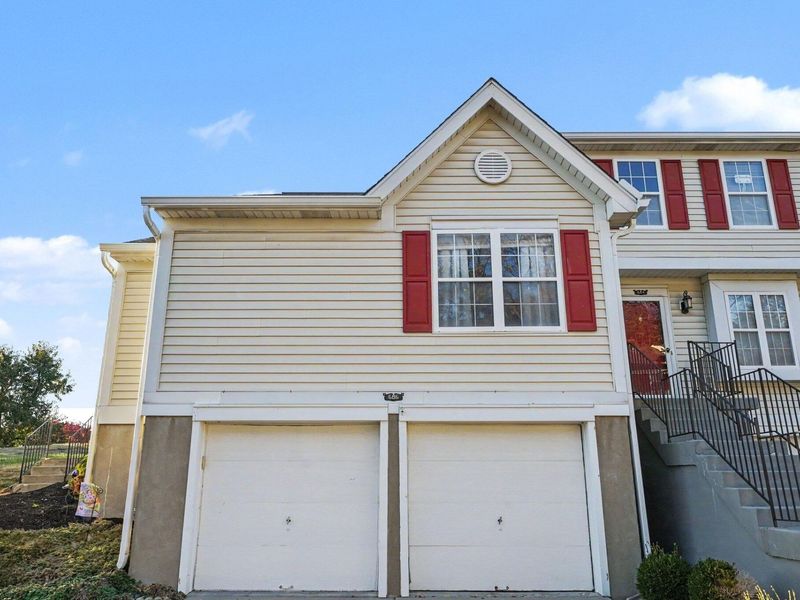
Garage: 2 car attached
Heating: Natural Gas
Home Style: Ranch
Lot Size: 0.03 Acres
Roof Type: Shingle
Stories: 1.0
Year Built: 1993
Feature Descriptions
Appliances: Electric Oven, Electric Range, Dishwasher, Disposal, Microwave, Refrigerator
Association Amenities: Parking, Landscaping, Lake Year Round, Dog Park, Playground, Pool, Clubhouse
Association Fee Includes: Maintenance Grounds, Snow Removal
Exterior: Vinyl Siding
Foundation: Poured Concrete
HOA: Yes
HOA Fee: 410/Monthly
HOA Fee 2: 275/Semi-Annually
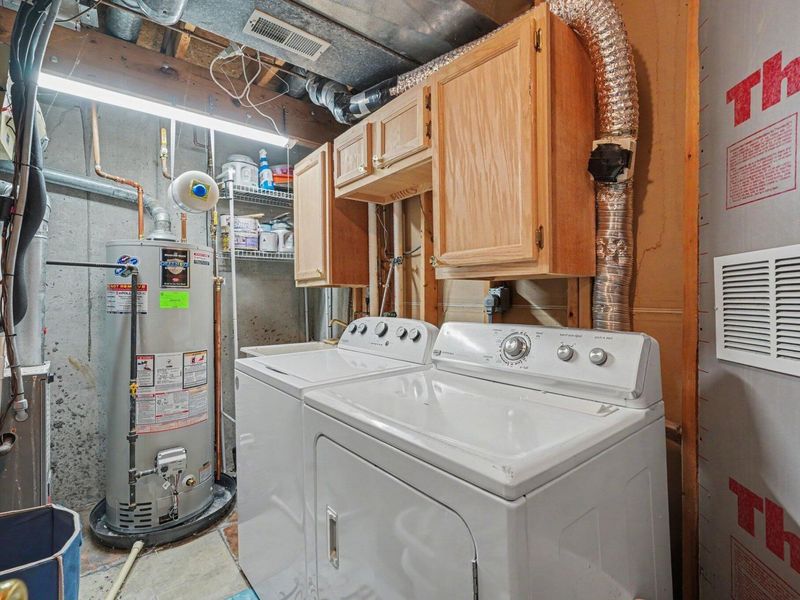
Laundry: Lower Level
Lot Dimensions: irreg
Parcel Number: 062.01-33-140.01
Parking: Attached, Driveway, Garage, Garage Door Opener
Patio/Porch: Patio
Property Attached: Yes
Rooms Total: 6
Sewer: Public Sewer
Sub Type: Townhouse
Utilities: Cable Available
Water: Public
Window: Vinyl Clad Window(s)
Room Sizes
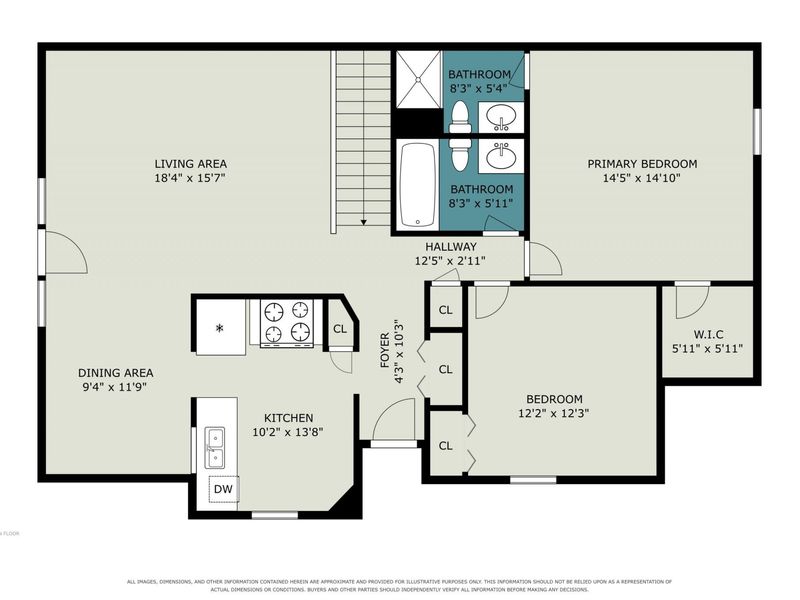
Kitchen: 10 X 13 Level - Upper
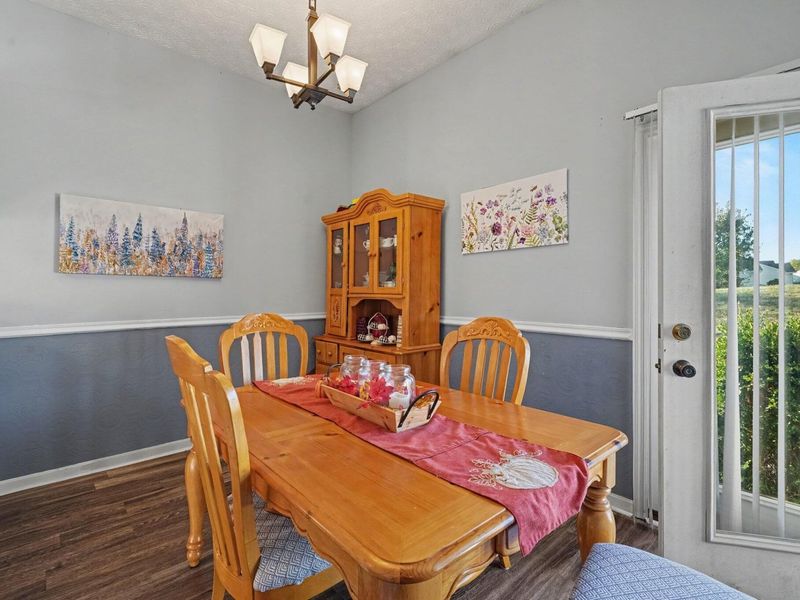
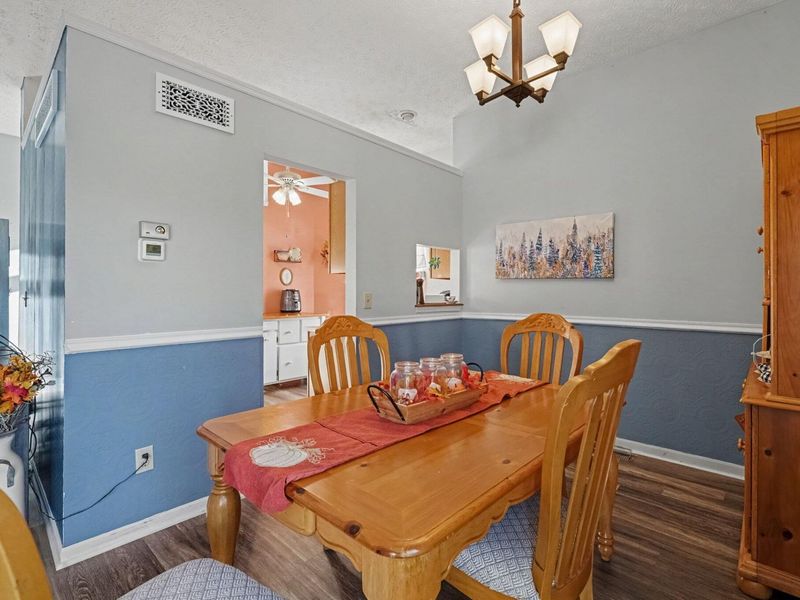
Dining Room: 9 X 11 Level - Upper
Living Room: 18 X 15 Level - Upper
Primary Bedroom: 14 X 14 Level - Upper
Bedroom 2: 12 X 12 Level - Upper
Family Room: 17 X 18 Level - Lower
Local Schools
High School: Boone County High
Middle School: Jones Middle School
Elementary School: Ockerman Elementary
School District: Boone Co Public
Estimate Your Payment
Estimated Payment
$ 1,243.99 per month $1,182.74 Principal & Interest $0.00 Property Tax (data not provided by mls) $61.25 Homeowner's InsuranceChange Payment Information
Print This Listingx
Select a format below, new window will open and will prompt you to print.








686 Stable Gate Lane | MLS# 648019
This townhouse located at 686 Stable Gate Lane, Florence, KY 41042 is currently listed for sale with an asking price of $210,000. This property was built in 1993 and has 2 bedrooms and 3 full baths. Stable Gate Lane is located in the Saddlebrook Farms subdivision within the Boone Co Public school district. Search Saddlebrook Farms real estate on johnrogers.cutlerhomes.com today.